Get newest development opportunitiesGet more income
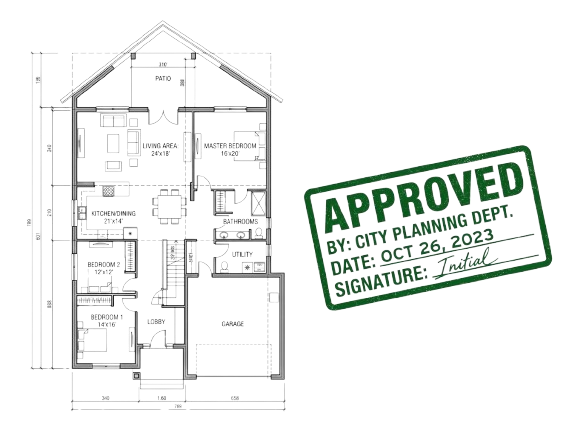
Floorplans and Approvals
1000s of floorplans and links to planning documents

Search Opportunities
Search and Filter by Value, Postcode and development type.

Opportunity Alerts
Emails, and text messages about upcoming development projects.
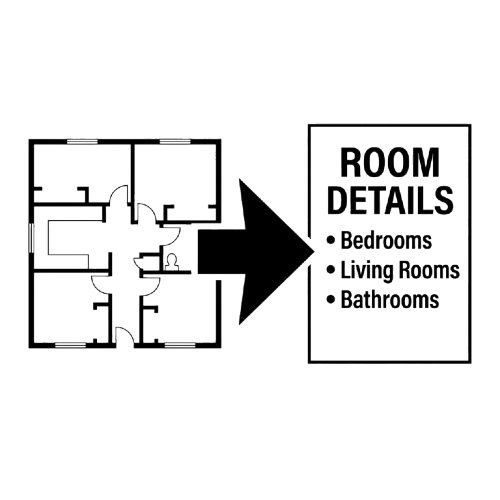
Curated Information
AI Feature Extraction
Room and window details extracted from floorplans
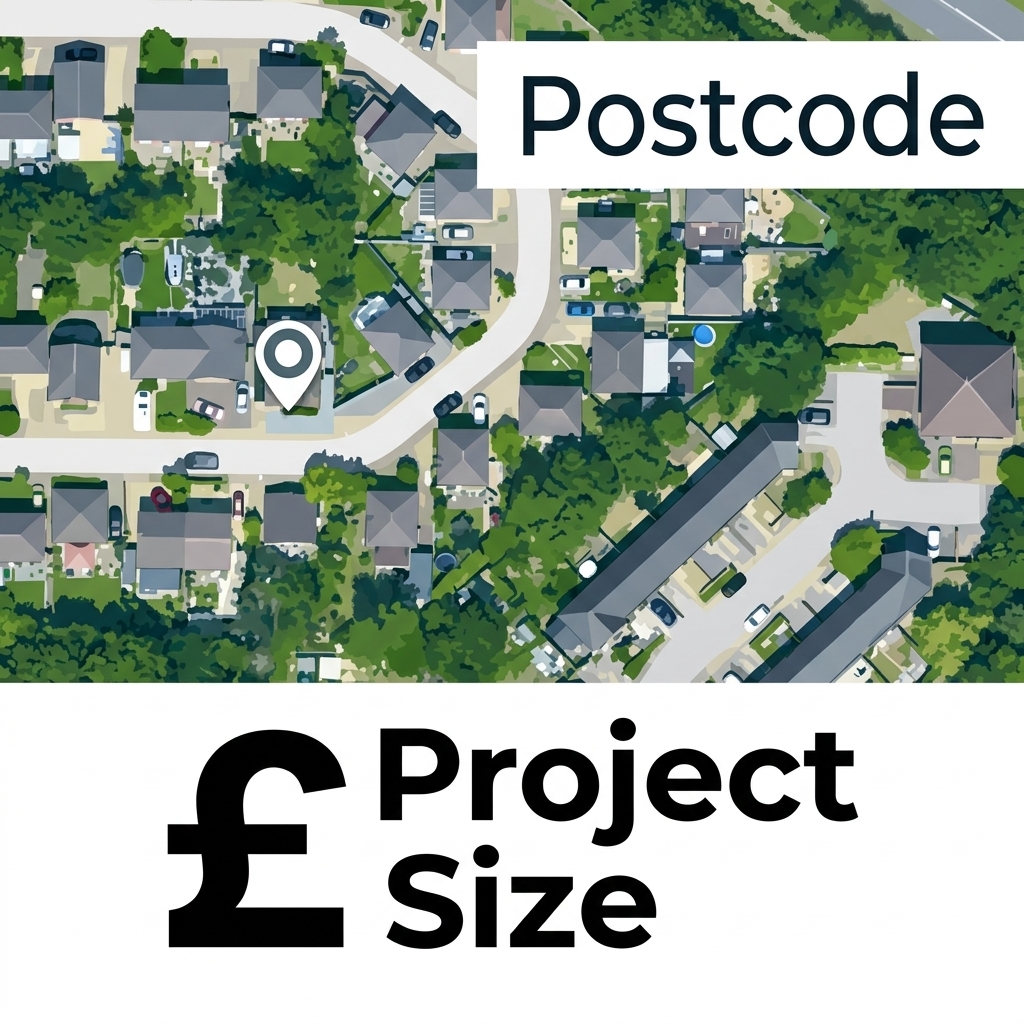
Filtered Information
Search by Developer Criteria
Large Reservoir of development facts
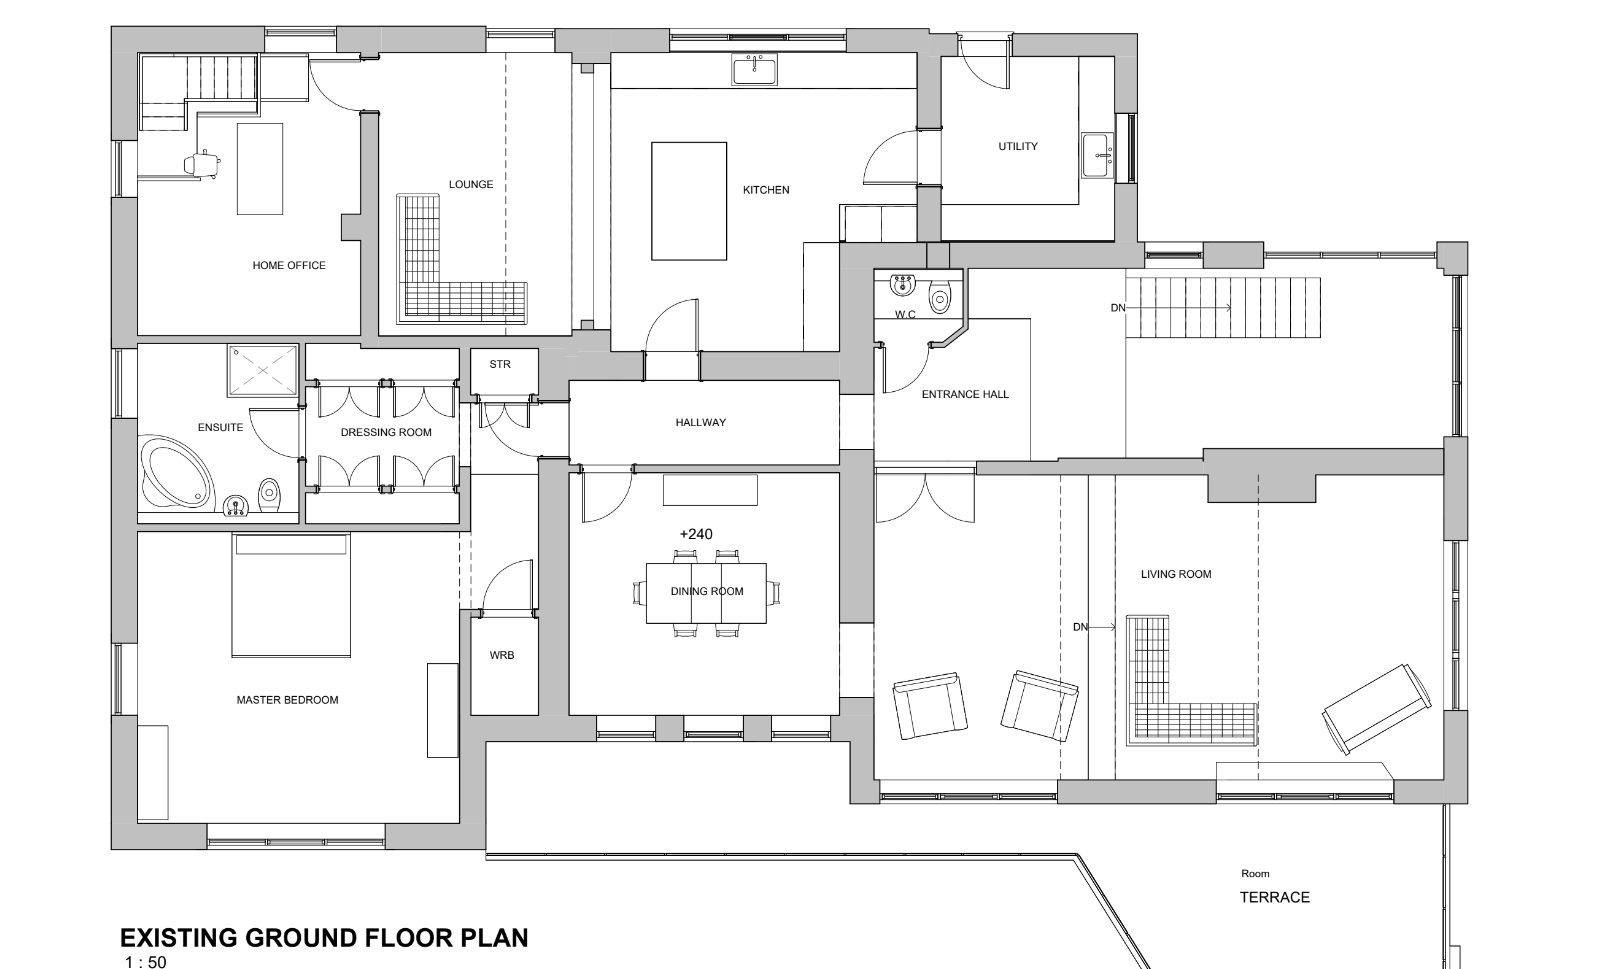
Example of Development Details Extracted from a Floor Plan
Room Name
Visual Description & Features
Relative Size / Proportion
Entrance Hall
Central entry node featuring an adjoining W.C. and stairs leading down/up.
Size:Compact/Medium
Living Room
Spacious living space with an L-shaped sectional sofa, secondary seating, steps down (DN), and direct access to the outdoor terrace.
Size:Very Large
Dining Room
Central dining area with a 6-seat table setting (+240 elevation marker).
Size:Medium
Lounge
Cozy secondary living space with L-shaped seating and steps leading down.
Size:Medium
Kitchen
Island kitchen layout featuring a sink counter along the top wall and access to the utility room.
Size:Large
Utility Room
Service area equipped with a sink and exterior doorway access.
Size:Small/Medium
W.C.
Powder room containing a toilet and wash basin, situated off the entrance hall.
Size:Compact
Master Bedroom
Main suite featuring a king bed setup and an attached private corridor with built-in wardrobe (WRB).
Size:Large
Dressing Room
Walk-through closet space with built-in wardrobes along both side walls.
Size:Compact/Medium
Ensuite
Full bathroom fitted with a corner bathtub, separate shower enclosure, toilet, and sink.
Size:Medium
Home Office
Private study/office space with a central desk layout and stairs leading up.
Size:Medium/Large
Terrace
External outdoor patio running along the southern facade of the living room and dining area.
Size:Large (Outdoor)
Planning Applications
Over 315,000 Applications
New Builds
200,000 New Builds
Renovations
7 million households planning renovations
Postcodes
1.8 million postcodes in the UK